














Address
1289 E M28 Highway, Marquette, MI
Price
$ 874,900
Property Attributes
- MLS#50212859
- TypeSingle Family
- Listing Status Active
- CountyMARQUETTE
- CityMarquette
- AreaChocolay Twp
- Zip49855
- StyleTraditional
- Year Built1968
- Taxes$ 4189
- Price$ 874,900
- Bedrooms5
- Full Bathrooms5
- Half Bathrooms0
- Sqr Footage4924
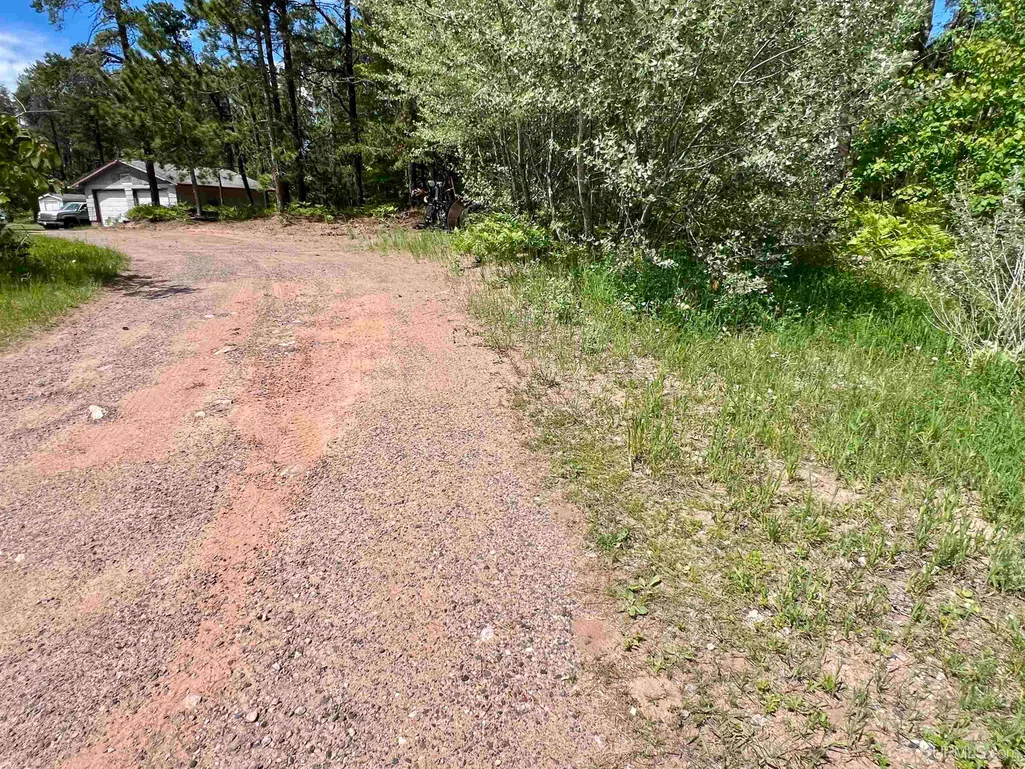
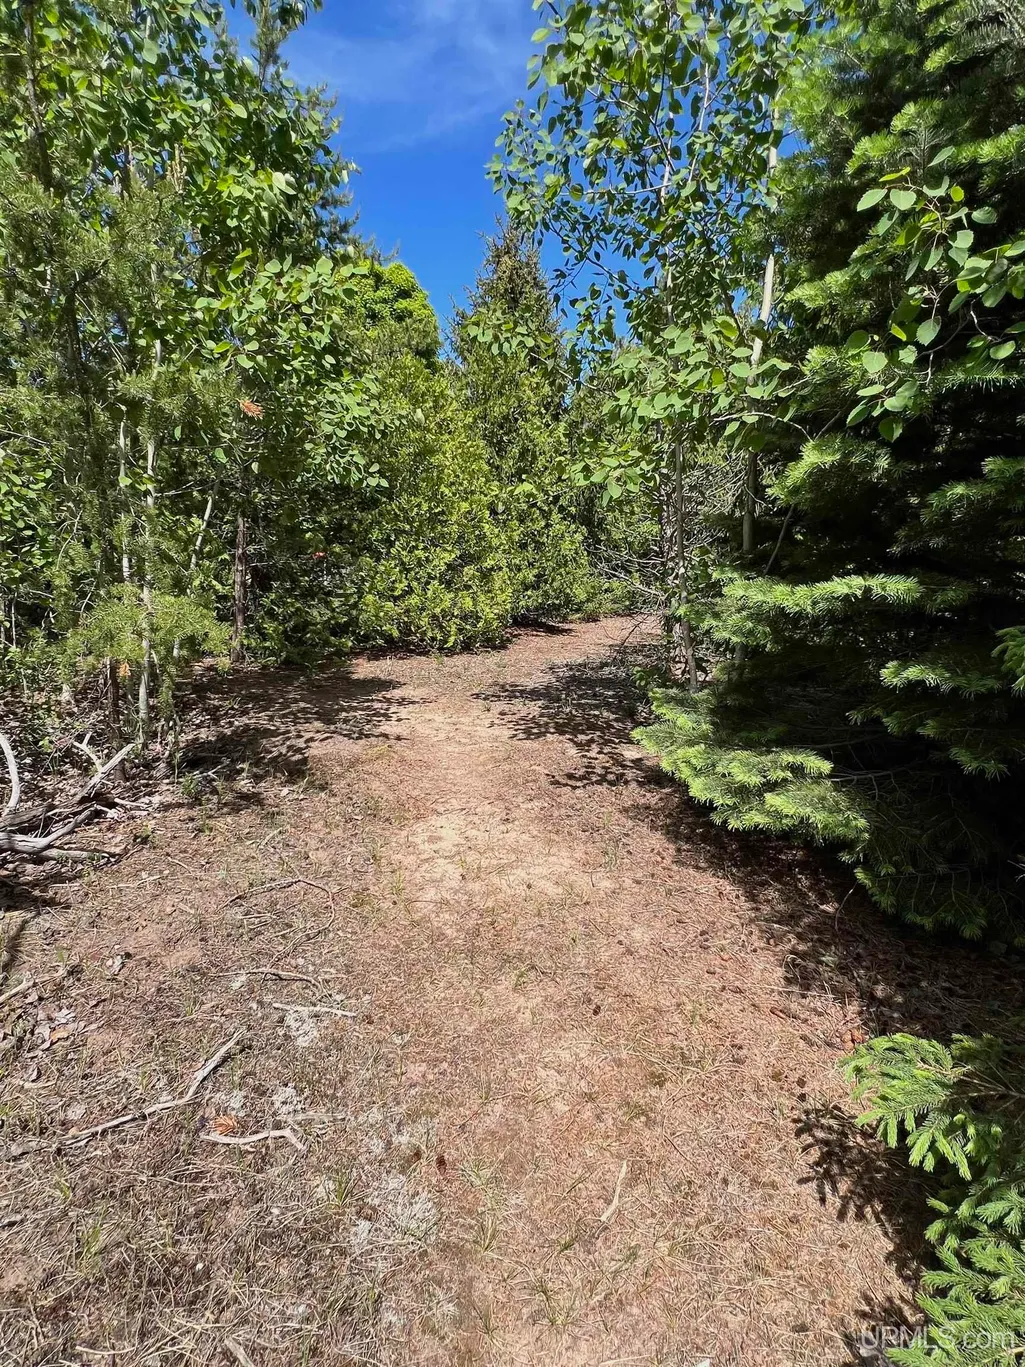
- Lot Size4.39 Acres
Data Source:
MiRealSource (MIRS)
Property Description
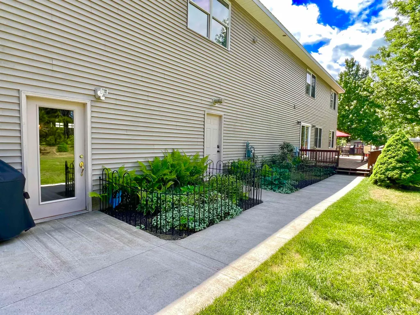
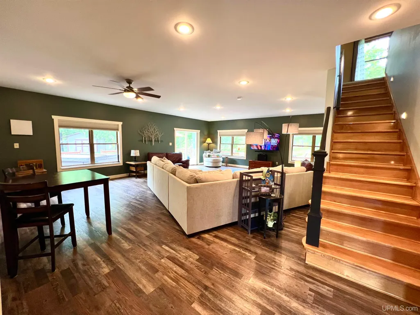
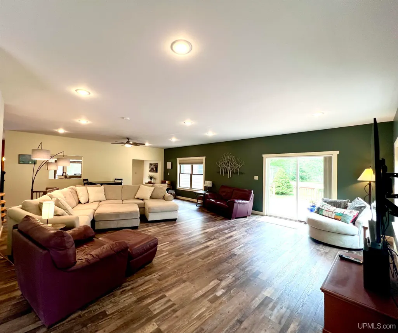
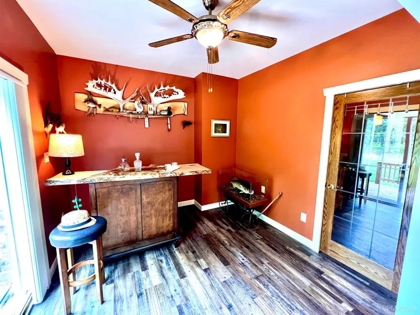
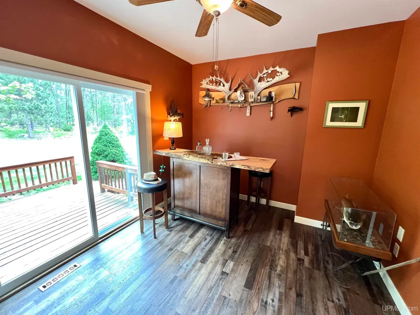
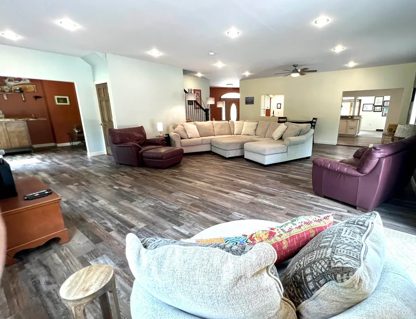
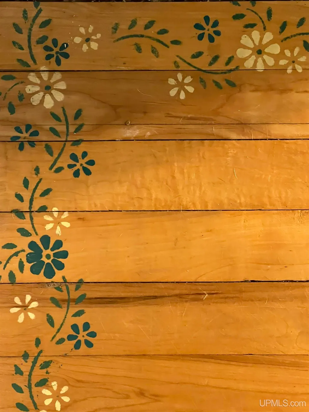
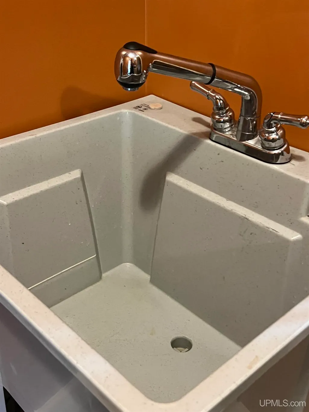
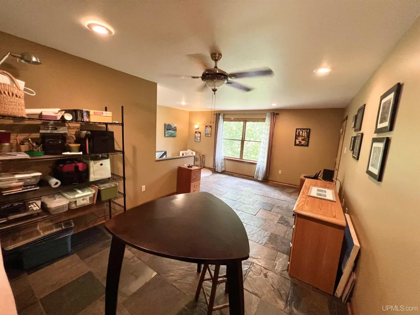
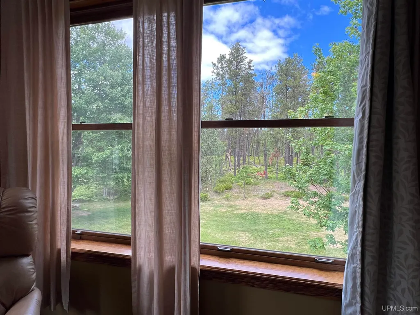
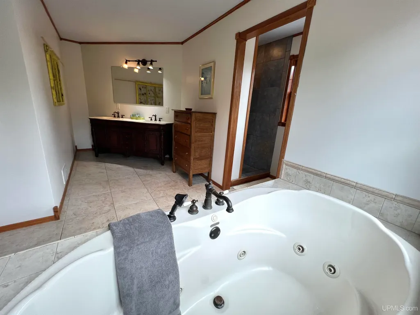
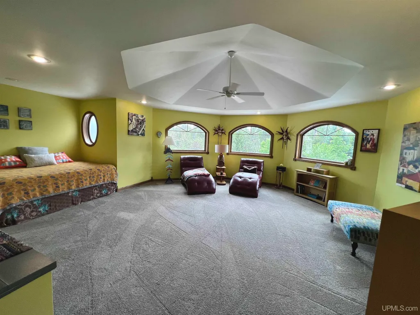
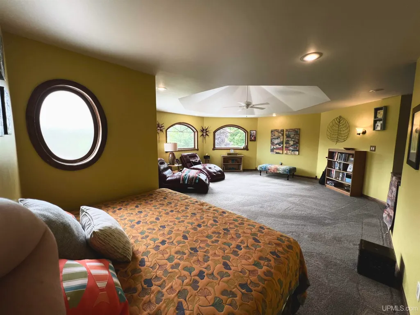
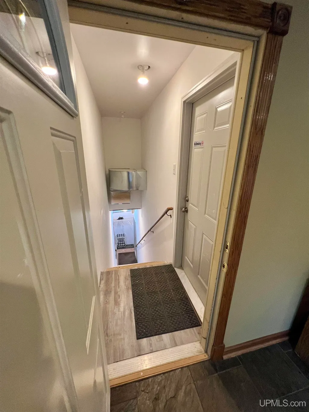
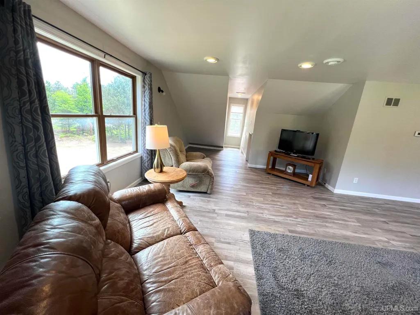
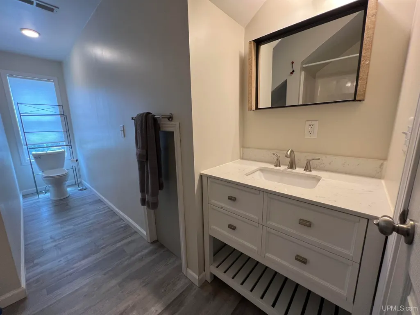
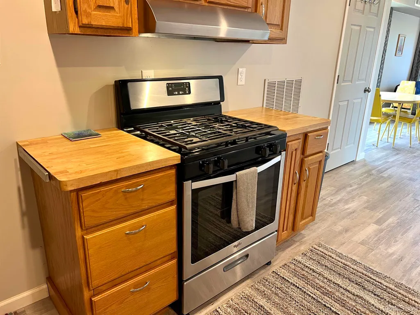
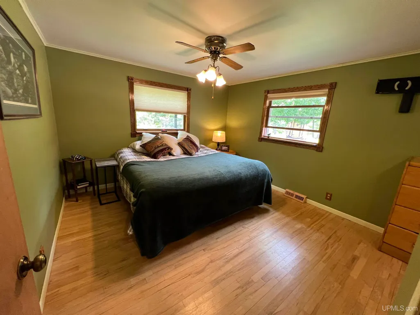
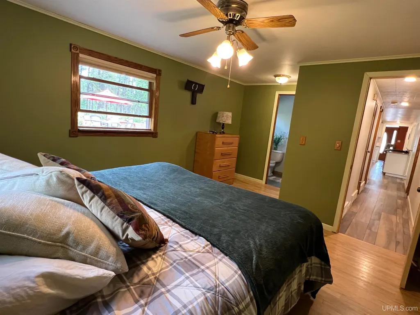
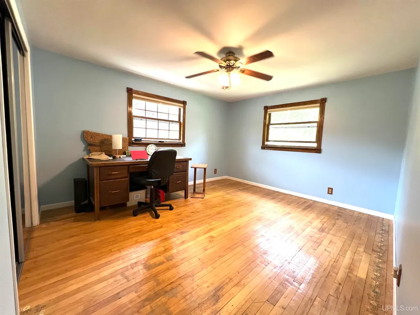
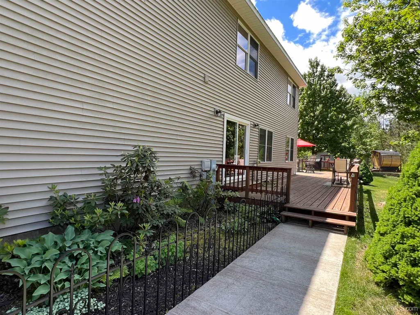
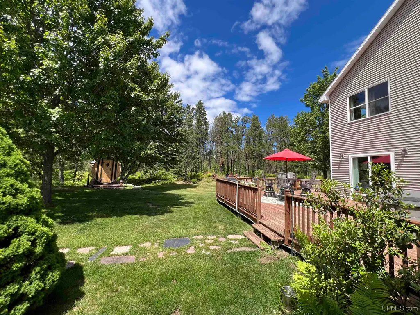
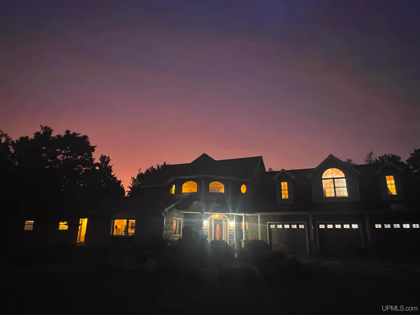
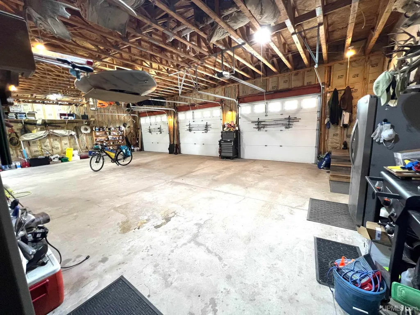
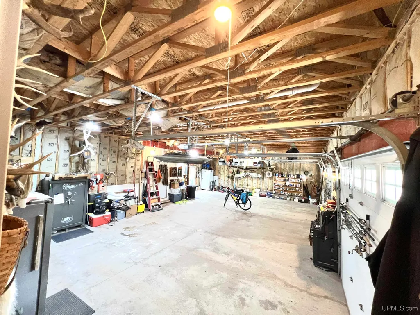
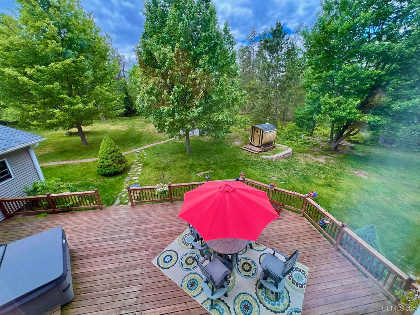
One of a kind home for sale on 4.39 acres, near the Iron Ore Heritage Trail in Chocolay Township, two minutes out of Marquette City. What does this mean for you? You can enjoy everything UP! Festivals, food, fishing, hunting, snow sports, theatre, music, art, health, hike, camp, ski, bike, education. If you're bored here, it's your own fault. Marquette School District, all the shopping and everyday living needs are up the street. Close to NMU, UP Health System and its providers. Chocolay Township is a prominent place of residence for workers in Marquette County. This home is a must see. It's remodeled top to bottom, and move in ready. Space and privacy galore! Do you need a room for a pool table or movie theater, entertaining folks? How about an apartment for someone you want to live with you? Share life and expenses. I cannot explain all the possibilities at the property! Do you want to stroll, watch wildlife, hot tub, sauna, read, garden, or work with your dogs? Do you need big garages for your toys and vehicles? Or indoor play space? If this is all curious, schedule a showing. This residence is remarkable. Wide open spaces. The kitchen will be great to have everyone over to bake and cook together. Soft close cabinets, granite counters, double sized island with a bump up bar height in the middle of the kitchen and eating room. The kitchen appliances are included. You could set up so many tables and chairs to dine for any celebration, both inside or out. The heated, immaculate 3+ attached garage can hold a large gathering too. I'm seriously thinking you could play pickle ball in there. On the main level it's very open, wide, easily maneuverable. Here is what I call the living room, a sunny room that has a bar, dedicated laundry room (washer/dryer included), kitchen, dining, foyer, three bathrooms (one within a bedroom) three bedrooms. Extensive decking is accessible at three doorwalls from the main spaces. Go upstairs to the areas that can be what you want or need. There is lots of flexibility upstairs. Here is a office/art kind of space at the top of the stairway, full master bedroom en suite. Escape to your bedroom. The large rounded room is used for gathering, excersize, and has a daybed. Is this your library or office? Add shelving, cabinets and office furniture. It would be grand. What about a computer center, study room for everybody? Is this another huge bedroom? What do you want it to be? On the other side of the upper floor, is another door. Hello, come into what is an apartment style space. Do you have a plan and need roommate living quarters? It has a lovely bedroom with vaulted ceiling, bathroom, open kitchen, and tv room. Is this for someone in particular? Or do you want to make this Game Central, and movie watching area? Pool table, ping pong, darts, air hockey, a popcorn machine and food! The basement isn't shabby either. Reimagine this level. What are you waiting for? Call and let's get you inside this home!
| Price History | |
|---|---|
| 6/25/2026 | Listed $884,900 |
| 8/9/2026 | 2$874,900 |
General Features
| Heating | Forced Air |
|---|---|
| Kitchen Level | Main |
| Cooling | Ceiling Fan(s),Wall/Window A/C |
| Possession | Negotiable (Possession) |
| Garage | Additional Garage(s),Attached Garage,Electric in Garage,Gar Door Opener,Heated Garage,Direct Access |
| Zoning | Residential R1 Residential Improved |
| Water | Private Well,Drilled Well |
| Appliances | Dishwasher,Dryer,Microwave,Range/Oven,Refrigerator,Washer,Water Softener - Owned |
| Status | Active |
| Full Baths | 5 |
| Bathrooms | 5 |
| Year Built | 1968 |
| Parking | 3 or More Spaces,Garage |
| Subdivision | None |
| Water Heater | Gas |
| Style | Traditional |
| County | Marquette |
| Class | RESIDENTIAL |
| Type | Single Family |
| Ownership | Private |
| Associated Document Count | 5 |
| Electric | 200+ Amp Service,Circuit Breakers |
| Status | Active |
| Zoning | Residential |
| Subdivision | MI |
| Sale/Rent | For Sale |
| Utilities | Cable Available,Electricity Connected,Natural Gas Connected,Phone Available |
| Flood Insurance | Not Required |
| Manufactured Y/N | No |
| ROOMS | Entry,Family Room,First Floor Bedroom,First Floor Laundry,First Flr Primary Bedroom,In-Law/auPair/Ste,Living Room,Workshop,Primary Bedroom,Primary Bathroom,First Flr Full Bathroom,Primary Bdrm Suite |
| Structure Style | 2 Story |
| Subj to Short Sale Apprvl | No |
| ACCESSIBILITY FEATURES | Lever Door Handles,Main Floor Laundry |
| Area | Chocolay Twp (52006) |
| Primary City | MARQUETTE |
| Directions | US41 to M28 East,Driveway is on the Left,immediately after the bypass. There are two entrances off M28. |
| City | Marquette |
| School District | Marquette Area School District |
| VIEW | Rural View |
| Lease Y/N | No |
| Originating MLS | Upper Peninsula Assoc of Realtor |
| Source MLS | MI Real Source |
| Financial Terms | Cash,Conventional,Conventional Blend |
| Legal Description | SEC 9 T47N R24W TH PRT OF TH NW1/4; COM AT TH NW COR SED SEC; TH N 89 DEG 59'32 E 996.01FT; TH S 00DEG 02'43W 33.83FT. Full legal to follow in title work. |
| DOM | 85 |
| Postal Code | 49855 |
| Price Per Sq Ft Total AG | 177.68 |
| Internet Remarks | Listing Agent: SUZANNE PETSCHKE Broker: RE/MAX 1ST REALTY: One of a kind home for sale on 4.39 acres,near the Iron Ore Heritage Trail in Chocolay Township |
| Public Remarks | One of a kind home for sale on 4.39 acres,near the Iron Ore Heritage Trail in Chocolay Township,two minutes out of Marquette City. What does this mean for you? You can enjoy everything UP! Festivals |
Interior Features
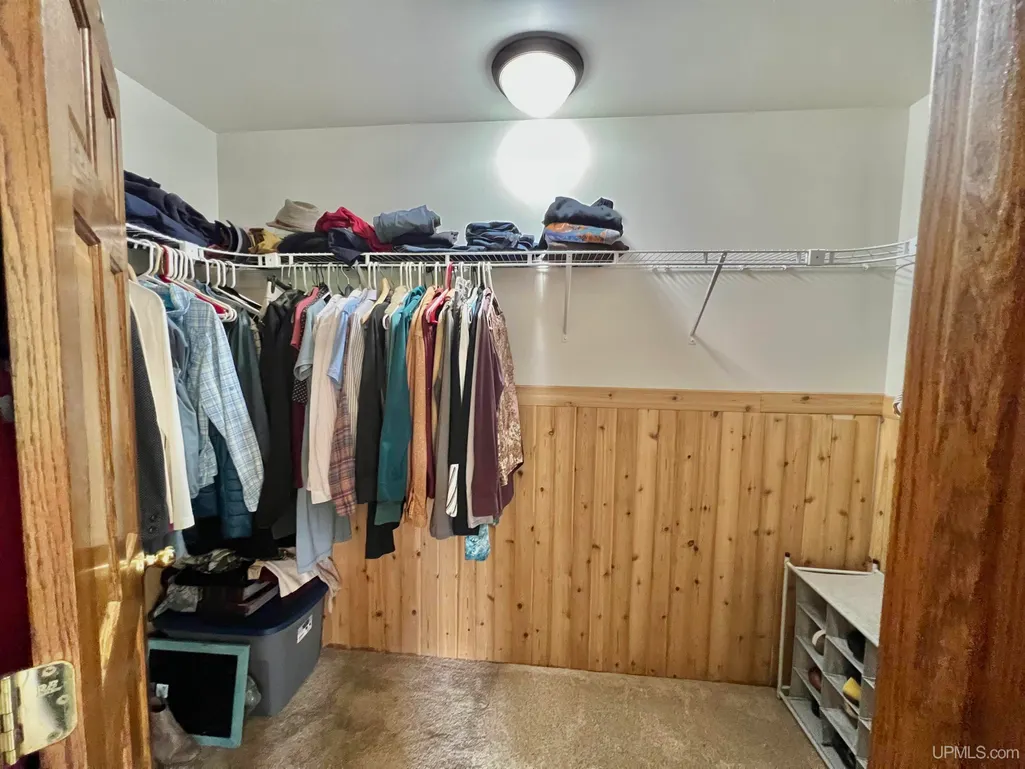
| Interior Amenities | 9 ft + Ceilings,Bay Window,Cable/Internet Avail.,Cathedral/Vaulted Ceiling,Ceramic Floors,Hardwood Floors,Spa/Jetted Tub,Walk-In Closet,Window Treatment(s),Whirlpool/Hot Tub |
|---|---|
| Family Room Level | Upper |
| Dining Room Level | Main |
| Living Room Level | Main |
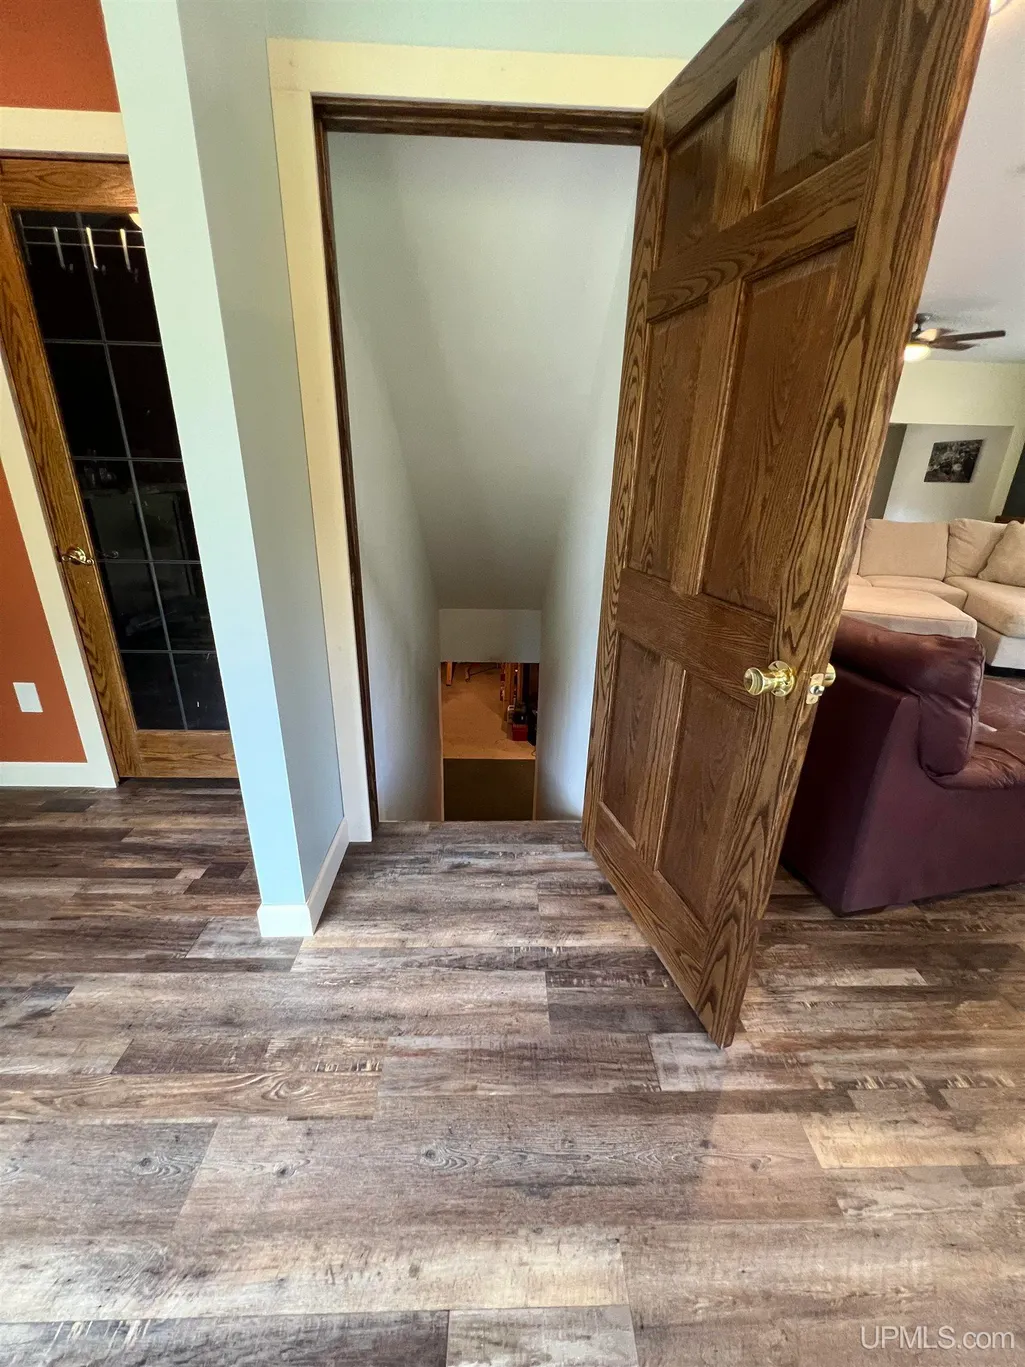
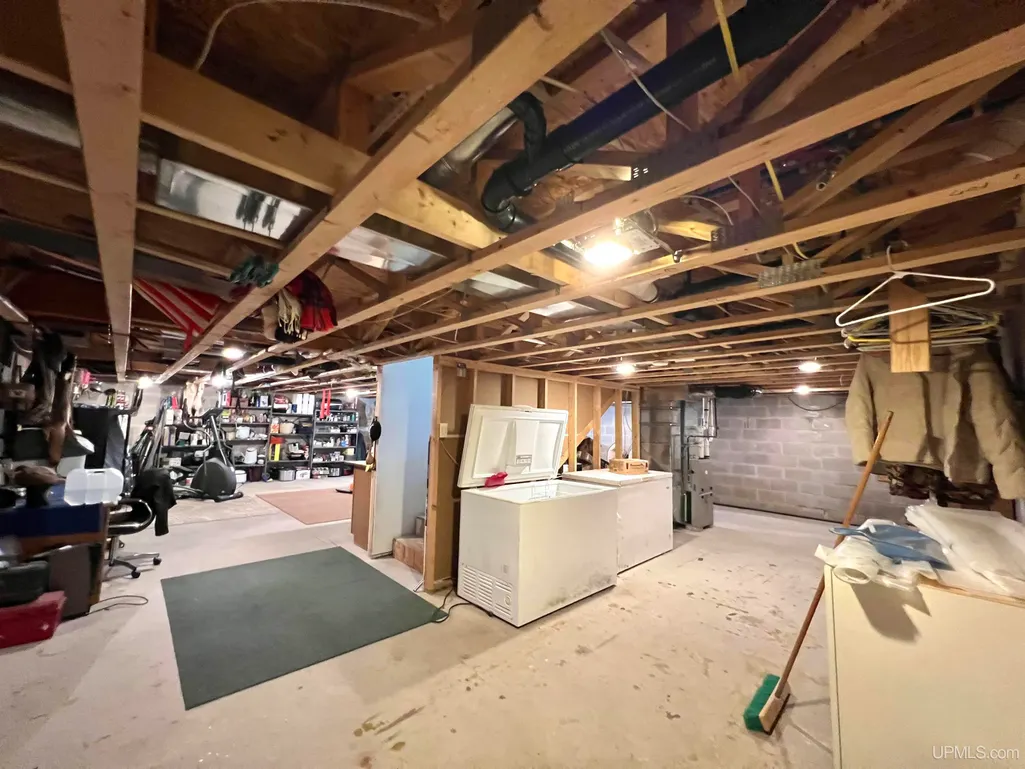
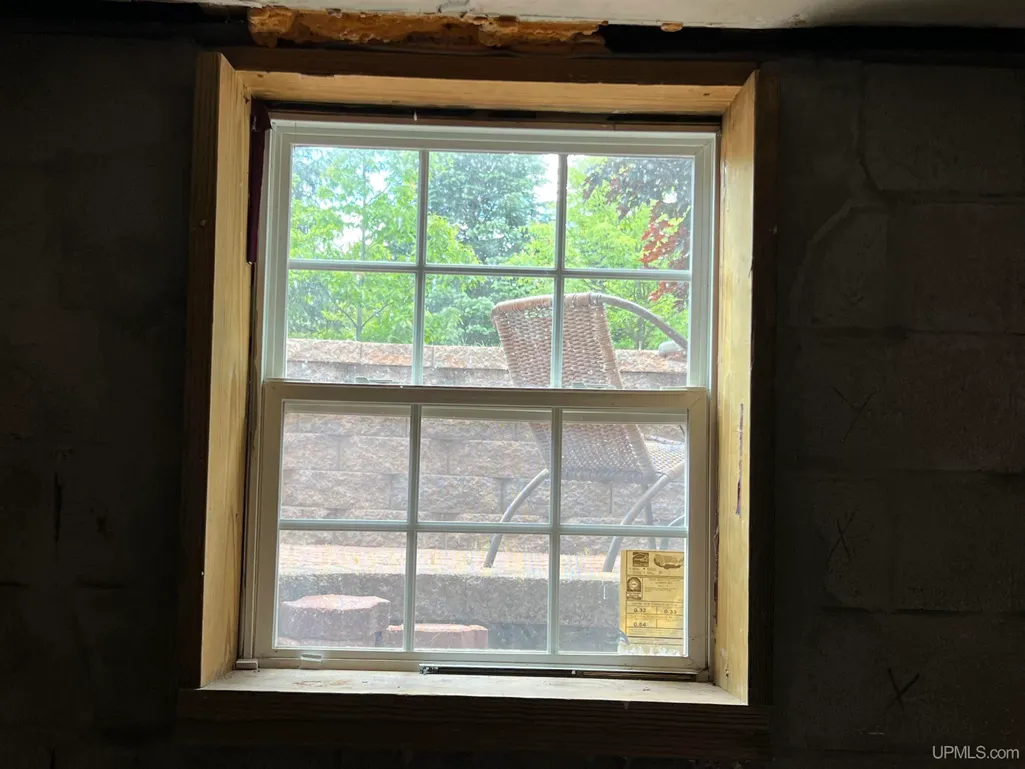
| Basement | Block,Egress/Daylight Windows,Full,Interior Access |
| Bedroom 3 Level | Main |
| Bedroom 1 Level | Main |
| Bedroom 2 Level | Main |
| Laundry Room Level | Main |
| Kitchen Length | 22 |
| Family Room Length | 24 |
| Laundry Room Width | 11 |
| Family Room Width | 19 |
| Living Room Length | 30 |
| Bedroom 4 Width | 15 |
| Bedroom 2 Width | 11 |
| Bedroom 3 Width | 12 |
| Laundry Room Length | 8 |
| Dining Room Width | 11 |
| Bedroom 4 Length | 18 |
| Bedroom 2 Length | 15 |
| Living Room Width | 25 |
| Bedroom 3 Length | 16 |
| Dining Room Length | 25 |
| Bedroom 5 Length | 16 |
| Kitchen Width | 12 |
| Beds | 5 |
| Fireplace? | No |
| Bedroom 5 Width | 13 |
| Bedroom 1 Length | 11 |
| Bedroom 1 Width | 10 |
| Office Length | 20 |
| Office Width | 18 |
| Below Grade SqFt | 2817 |
| Above Grade SqFt | 4924 |
| Bath Descriptions | Whirlpool/Hot Tub |
| Basement Y/N | Yes |
| Sun/FLA Room Length | 11 |
| Sun/FLA Room Level | Main |
| Sun/FLA Room Width | 10 |
| Total SqFt Finished | 4924 |
| Bathroom 1 Length | 9 |
| Bathroom 1 Width | 5 |
| Bathroom 2 Length | 8 |
| Bathroom 2 Width | 8 |
| Bathroom 3 Length | 9 |
| Bathroom 3 Width | 5 |
| Bathroom 4 Length | 16 |
| Bathroom 4 Width | 8 |
Exterior Features
| Exterior | Vinyl Siding,Vinyl Trim,Asphalt |
|---|---|
| Exterior Amenities | Deck,Patio,Spa/Hot Tub,Storms/Screens,Garden Area,Other (ExteriorFeatures) |
| Frontage | 603 |
| Garage Dimensions | 42x30 |
| Flood Plan | None |
| Lot Size Area | 4.39 |
| Pool (Y/N) | No |
| Lot Dimensions | 603x371.76 irregular |
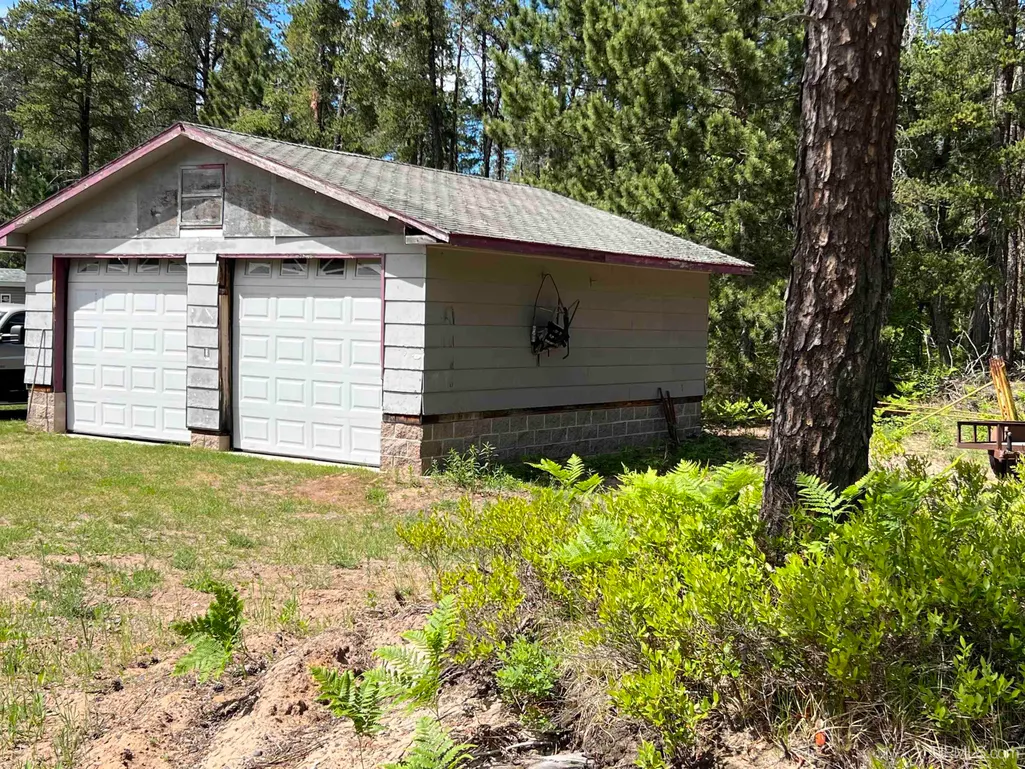
| OUT BUILDINGS | Kennel,Shed,Second Garage,Sauna |
| Garage # of Car | 3 |
| Water Features | None |
| Roads | Access,City/County,Paved Street,Year Round |
| FOUNDATION TYPE | Basement |
| SEWER/SEPTIC | Septic |
| Waterfront Y/N | No |
| Garage Y/N | Yes |
| Frontage Type | Road |
Amenities
- Foreclosure
- Views
- Short Sale
- New Construction
- Adult 55+
- Lease To Own
- No HOA Fees
- Furnished
- Primary On Main
- Air Conditioning
- Seller Finance
- Green
- Fixer Upper
- Horse
- Golf
- Fireplace
- Deck
- Garage
- Basement
- Pool
Property vs Single Family Average in 49855
Price
Taxes
Year Built
Visits
 Provided through IDX via MiRealSource. Courtesy of MiRealSource Shareholder. Copyright MiRealSource.
The information published and disseminated by MiRealSource is communicated verbatim, without change by MiRealSource, as filed with MiRealSource by its members. The accuracy of all information, regardless of source, is not guaranteed or warranted. All information should be independently verified.
Copyright 2026 MiRealSource. All rights reserved. The information provided hereby constitutes proprietary
Provided through IDX via MiRealSource. Courtesy of MiRealSource Shareholder. Copyright MiRealSource.
The information published and disseminated by MiRealSource is communicated verbatim, without change by MiRealSource, as filed with MiRealSource by its members. The accuracy of all information, regardless of source, is not guaranteed or warranted. All information should be independently verified.
Copyright 2026 MiRealSource. All rights reserved. The information provided hereby constitutes proprietary
