














Address
48 Sandwood Drive, Marquette, MI
Price
$ 419,000
Property Attributes
- MLS#50218538
- TypeSingle Family
- Listing Status Active
- CountyMARQUETTE
- CityMarquette
- AreaSands Twp
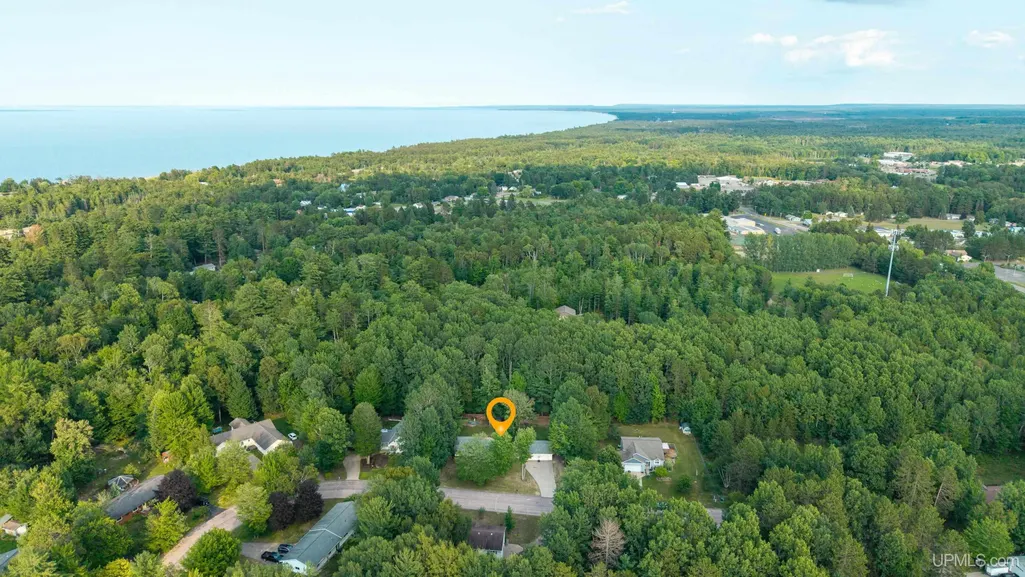
- NeighborhoodScenic Hills
- Zip49855
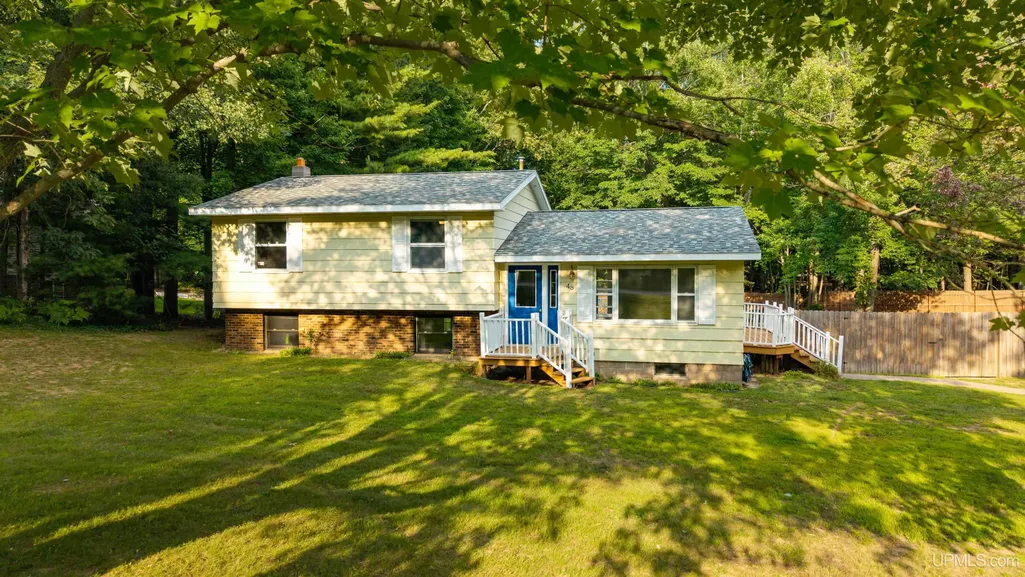
- StyleSplit Level
- Year Built1988
- Price$ 419,000
- Bedrooms4
- Full Bathrooms1
- Half Bathrooms1
- Sqr Footage1150
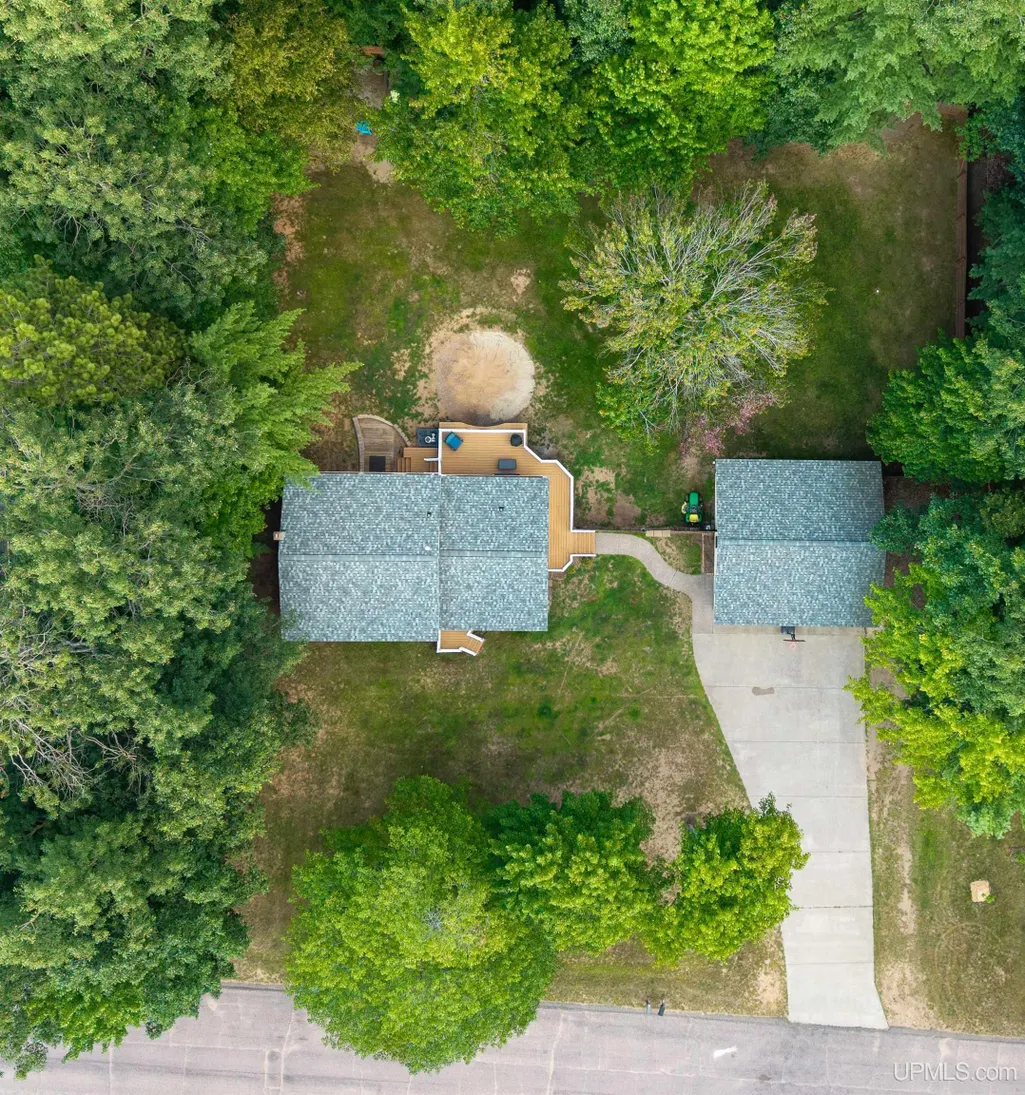
- Lot Size0.54 Acres
Data Source:
MiRealSource (MIRS)
Property Description
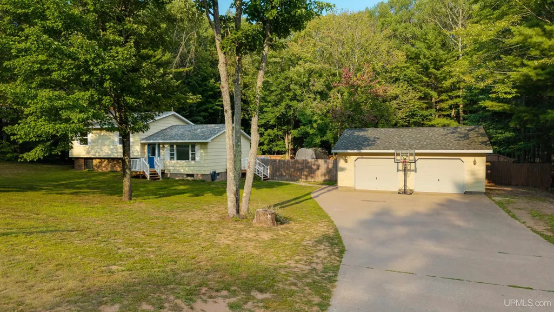
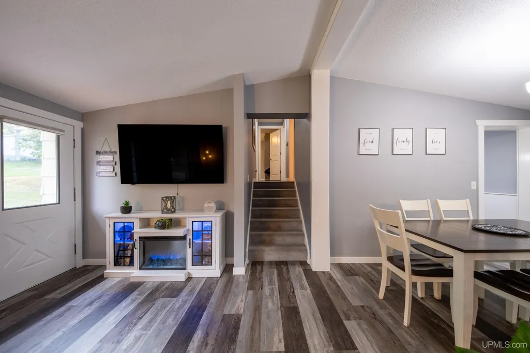
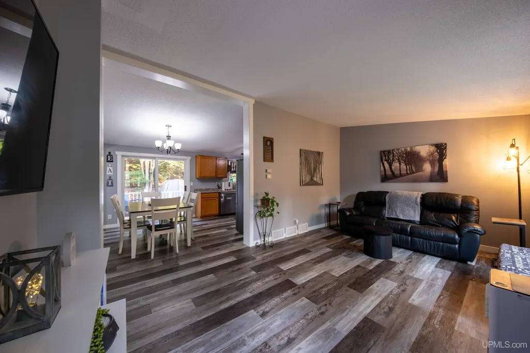
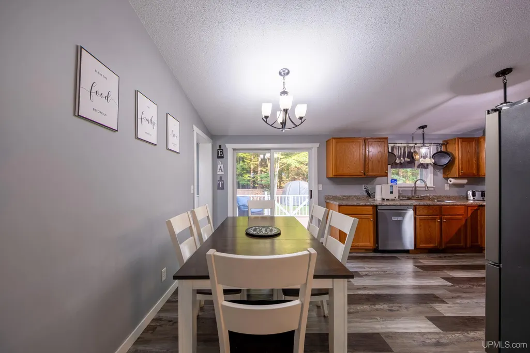
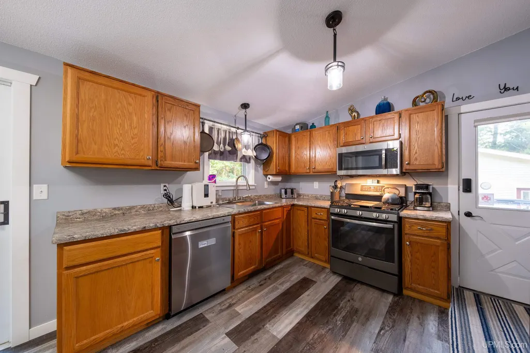
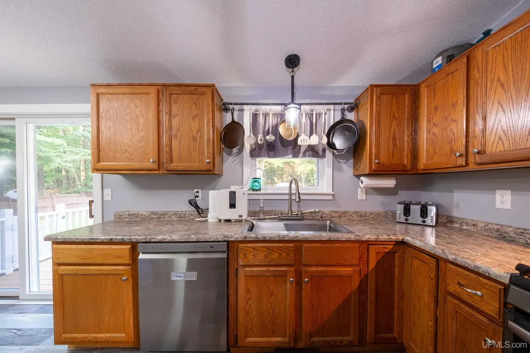
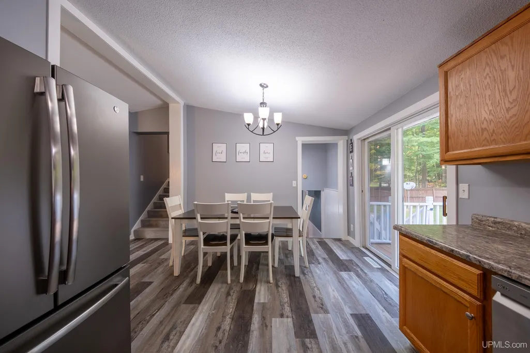
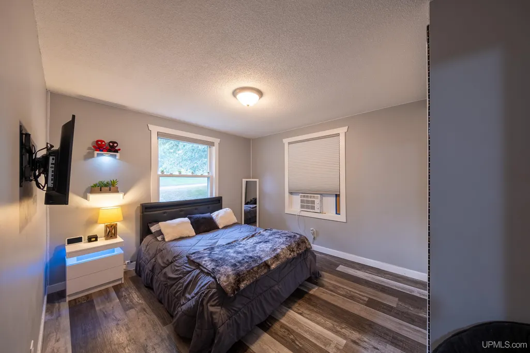
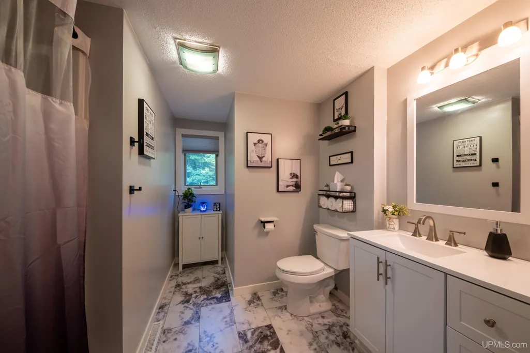
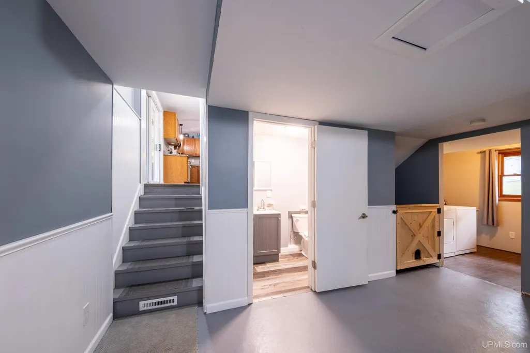
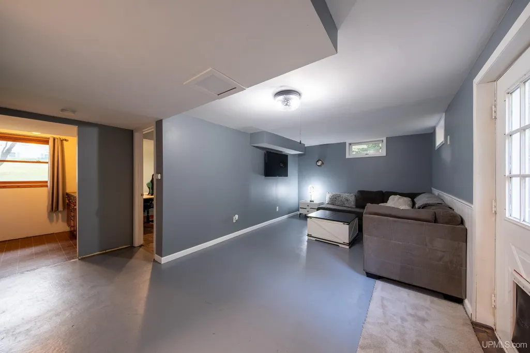
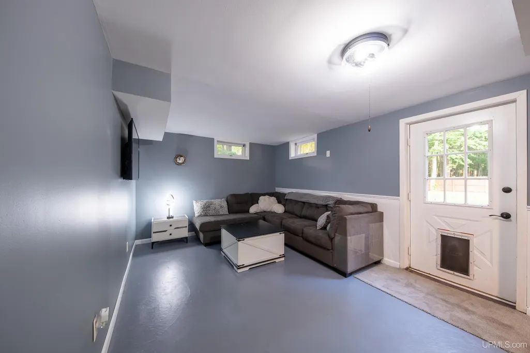
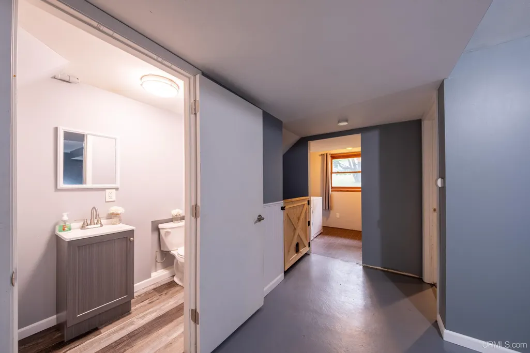
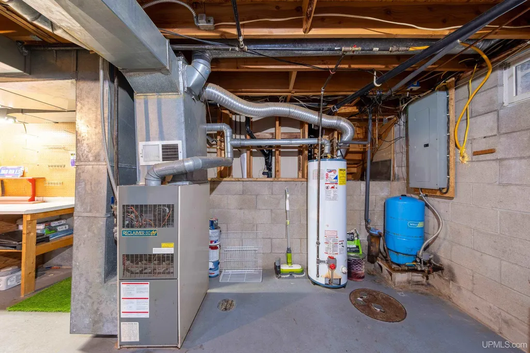
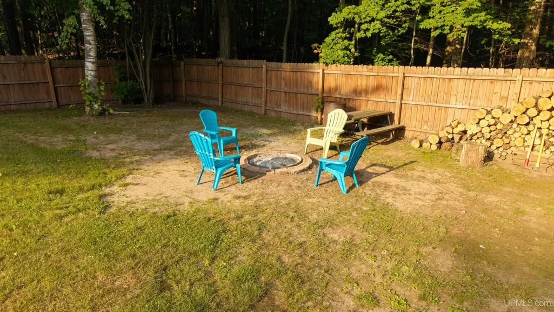
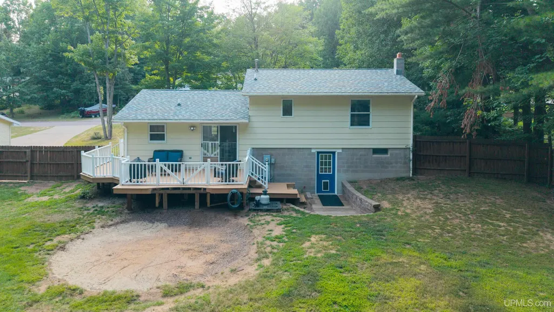
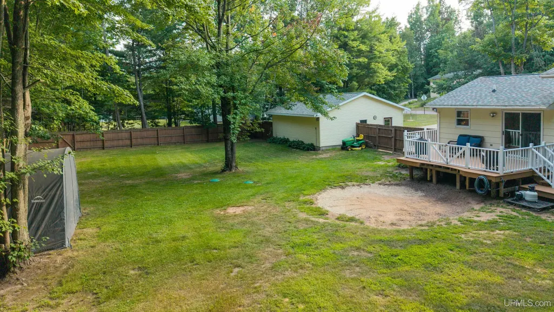
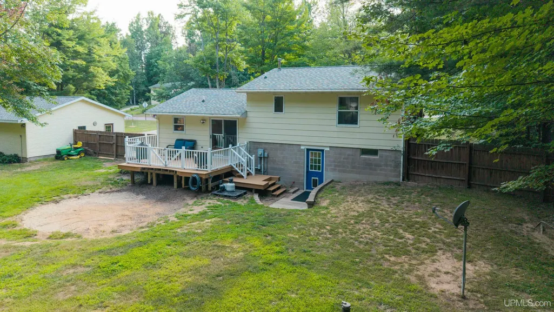
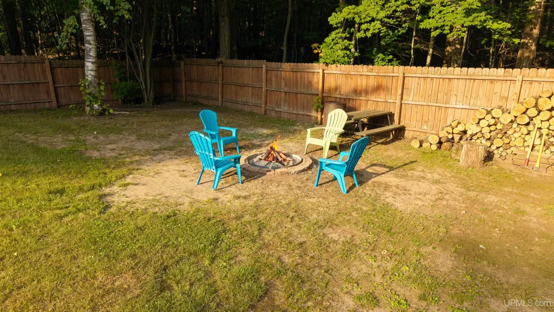
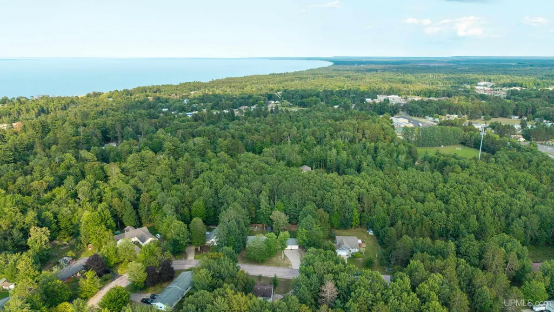
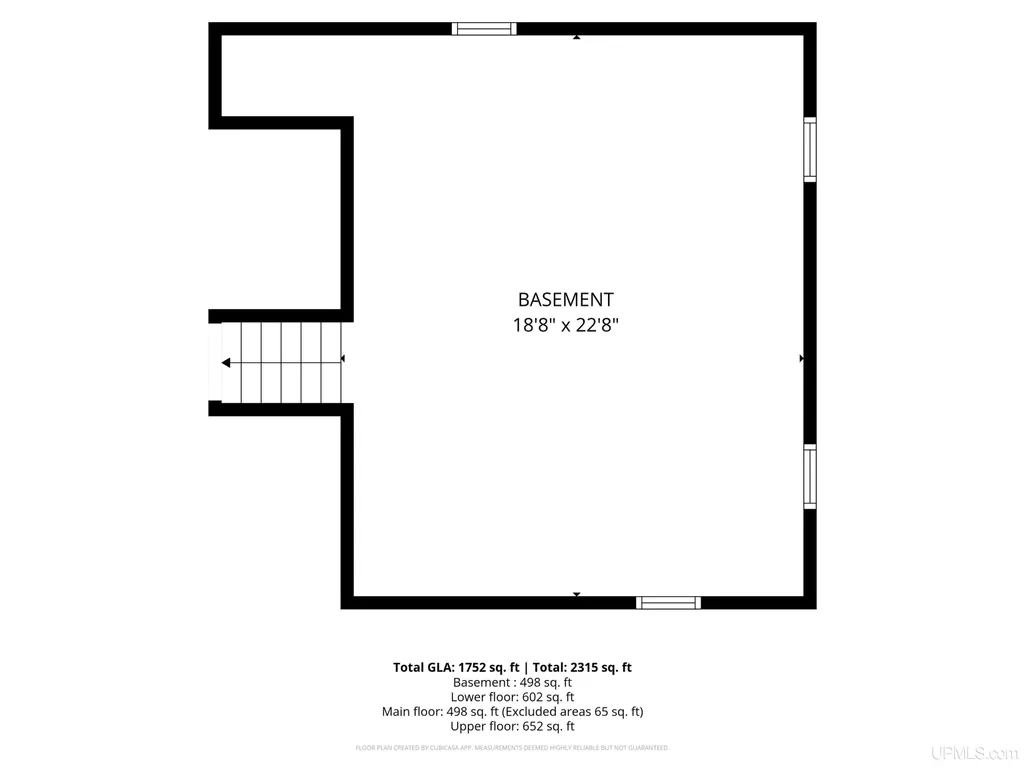
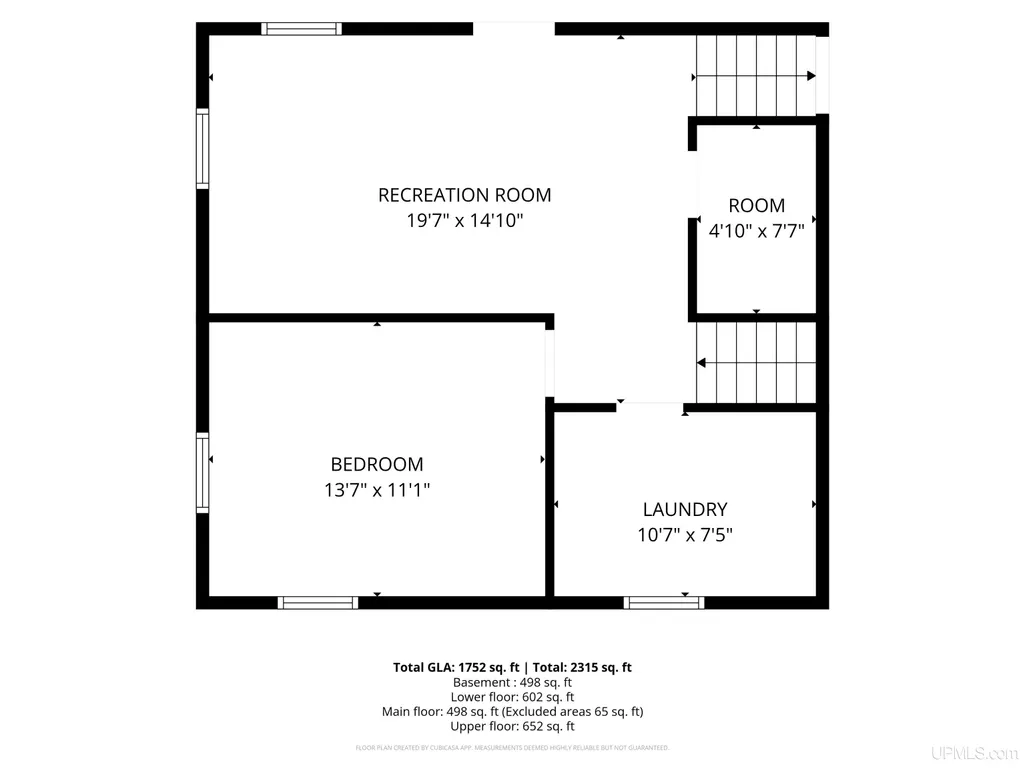
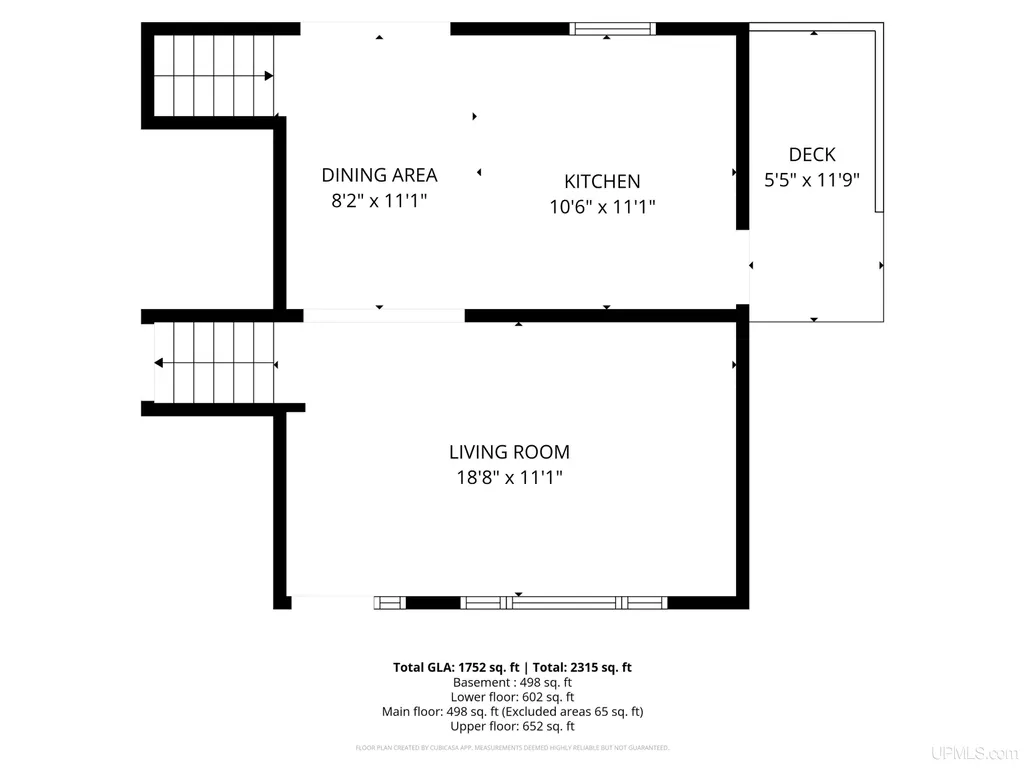
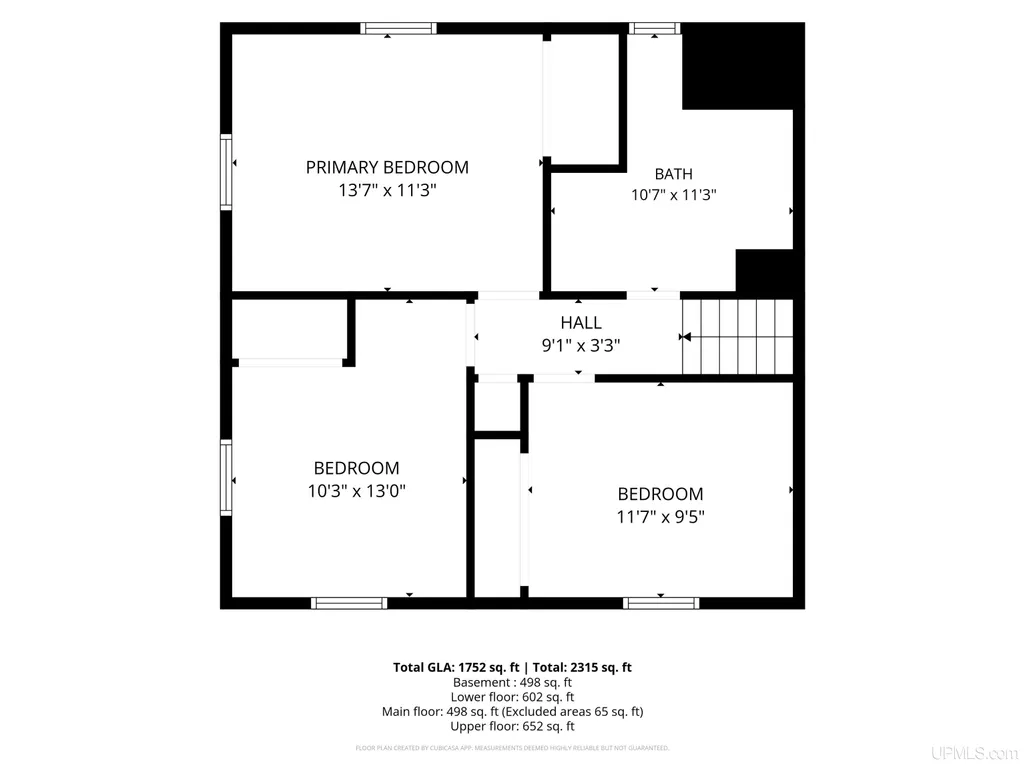
Move-in ready! This Sands Township quad-level home offers the perfect combination of modern finishes, spacious living, and an expansive backyard. With 4 bedrooms, 2 gorgeous bathrooms (1 is a 1/2 bath), a comfortable living area, versatile recreation/gathering room, AND an unfinished basement, you wonât be lacking space. Thoughtfully updated throughout the main, upper, and lower levels, the home offers a fresh and inviting feel. The recreation room with back yard access provides additional space for movie nights, game days, entertaining, or relaxing. The unfinished basement provides excellent storage and future potential for even more usable space. Outside, enjoy the oversized fenced backyard, complete with a fire pit, shed and spacious deckâperfect for summer gatherings, outdoor dining, or simply relaxing. There is also ample room to add a new above-ground pool, creating your own backyard retreat. A heated two-car garage, paved driveway, and plenty of outdoor space add convenience and functionality. Need a place to park your boat, RV, etc.? This driveway has plenty of room! Conveniently located alongside the garage is a walking trail that leads directly to the nearby disc golf course, park, and baseball and soccer fields, making outdoor recreation just steps from home. Located within Sands Township limits, this home offers a great neighborhood setting while remaining close to the amenities and attractions of the Marquette area. With its extensive updates, flexible quad-level floor plan, generous yard, and move-in-ready condition, this is a home you won't want to miss! See full Quad Level Layout in Associated Documents Section.
| Price History | |
|---|---|
| 8/14/2026 | Listed $419,000 |
General Features
| Heating | Forced Air |
|---|---|
| Kitchen Level | Main |
| Cooling | Other,Wall/Window A/C |
| Possession | Negotiable (Possession) |
| Garage | Detached Garage,Electric in Garage,Gar Door Opener |
| Zoning | Residential |
| Water | Private Well |
| Appliances | Dishwasher,Dryer,Range/Oven,Refrigerator,Washer,Negotiable (Appliances) |
| Status | Active |
| Full Baths | 1 |
| Half Baths | 1 |
| Bathrooms | 2 |
| Year Built | 1988 |
| Parking | 3 or More Spaces,Garage,Paved Driveway |
| Subdivision | Scenic Hills |
| Water Heater | Gas |
| Style | Split Level |
| County | Marquette |
| Class | RESIDENTIAL |
| Type | Single Family |
| Ownership | Private |
| New Construction Y/N | No |
| Associated Document Count | 3 |
| Status | Keep Showing-Contgcy Appl |
| Zoning | Residential |
| Subdivision | MI |
| Sale/Rent | For Sale |
| Status Detail | 1 |
| Utilities | Cable Connected,Electricity Connected,Natural Gas Connected,Phone Connected,Sewer Connected,Water Connected,Internet Spectrum |
| Green Features | Appliances,Thermostat,Water Heater |
| Manufactured Y/N | No |
| ROOMS | Family Room,Lower Level Laundry,Recreation Room,Unfinished Room,Other-See Remarks,Shared Bathroom,Eat-In Kitchen |
| Structure Style | Quad-Level |
| Subj to Short Sale Apprvl | No |
| Area | Sands Twp (52027) |
| Primary City | Marquette |
| Virtual Tour | https://youtu.be/U-YRLpkXkR8 |
| Directions | Take US 41 to Silver Creek in Chocolay Twp and take a right. Then a right Scenic Hills and a right Sandwood. Home on Right |
| City | Marquette |
| School District | Marquette Area School District |
| Lease Y/N | No |
| Originating MLS | Upper Peninsula Assoc of Realtor |
| Source MLS | MI Real Source |
| Financial Terms | Cash,Conventional,FHA,VA,Rural Development |
| Legal Description | DIST:52-14 CITY/MUNI/TWP:SANDS TWP SCENIC HILLS ESTATES LOT 44. |
| Branded Virtual Tour | https://youtu.be/LFk3eNr2emM |
| DOM | 35 |
| Postal Code | 49855 |
| Price Per Sq Ft Total AG | 364.35 |
| Internet Remarks | Listing Agent: MELISSA LEHTOMAKI Broker: RE/MAX 1ST REALTY: Move-in ready! This Sands Township quad-level home offers the perfect combination of modern finishes,spacious living |
| Public Remarks | Move-in ready! This Sands Township quad-level home offers the perfect combination of modern finishes,spacious living,and an expansive backyard. With 4 bedrooms,2 gorgeous bathrooms (1 is a 1/2 bath) |
Interior Features
| Interior Amenities | Cable/Internet Avail.,Cathedral/Vaulted Ceiling |
|---|---|
| Family Room Level | Lower |
| Dining Room Level | Main |
| Living Room Level | Main |
| Basement | Block,Egress/Daylight Windows,Walk Out,Partial,Other (Basement),Unfinished,Exposed Basement |
| Bedroom 3 Level | Upper |
| Bedroom 1 Level | Upper |
| Bedroom 2 Level | Upper |
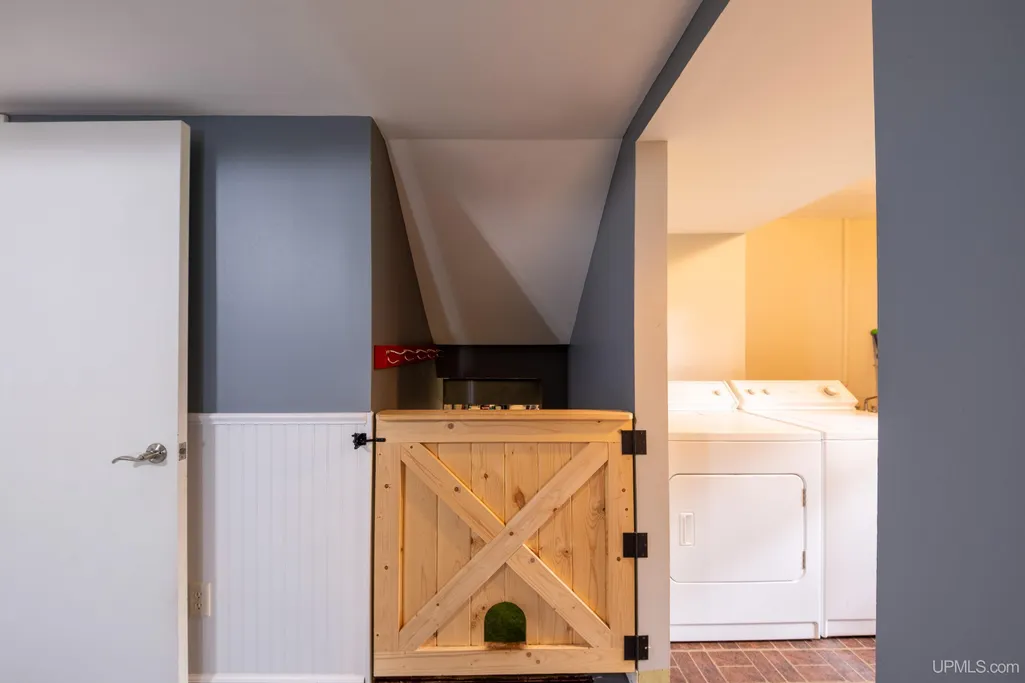
| Laundry Room Level | Lower |
| Kitchen Length | 11 |
| Family Room Length | 19 |
| Laundry Room Width | 7 |
| Family Room Width | 14 |
| Living Room Length | 18 |
| Bedroom 4 Width | 11 |
| Bedroom 2 Width | 10 |
| Bedroom 3 Width | 10 |
| Laundry Room Length | 10 |
| Dining Room Width | 8 |
| Bedroom 4 Length | 13 |
| Bedroom 2 Length | 11 |
| Living Room Width | 11 |
| Bedroom 3 Length | 13 |
| Dining Room Length | 11 |
| Kitchen Width | 10 |
| Beds | 4 |
| Fireplace? | No |
| Total Rooms | 12 |
| Bedroom 1 Length | 13 |
| Bedroom 1 Width | 11 |
| Below Grade SqFt | 1100 |
| Above Grade SqFt | 1150 |
| Bath Descriptions | Not Applicable |
| Basement Y/N | Yes |
| Kitchen Floor Covering | Laminate |
| Total SqFt Finished | 1752 |
| Bathroom 1 Length | 11 |
| Bathroom 1 Width | 10 |
Exterior Features
| Exterior | Other,Hard Board |
|---|---|
| Exterior Amenities | Deck,Fenced Yard,Fence Owned |
| Frontage | 145 |
| Garage Dimensions | 27x25 |
| Lot Size Area | 0.54 |
| Pool (Y/N) | No |
| Lot Dimensions | 145x159x145x159apx |
| OUT BUILDINGS | Shed |
| Garage # of Car | 2 |
| Water Features | None |
| Roads | City/County,Paved Street,Year Round |
| FOUNDATION TYPE | Basement,Partial Basement |
| SEWER/SEPTIC | Septic |
| Waterfront Y/N | No |
| Garage Y/N | Yes |
| Frontage Type | Road |
Amenities
- Foreclosure
- Views
- Short Sale
- New Construction
- Adult 55+
- Lease To Own
- No HOA Fees
- Furnished
- Primary On Main
- Air Conditioning
- Seller Finance
- Green
- Fixer Upper
- Horse
- Golf
- Fireplace
- Deck
- Garage
- Basement
- Pool
Property vs Single Family Average in 49855
Price
Year Built
Visits
 Provided through IDX via MiRealSource. Courtesy of MiRealSource Shareholder. Copyright MiRealSource.
The information published and disseminated by MiRealSource is communicated verbatim, without change by MiRealSource, as filed with MiRealSource by its members. The accuracy of all information, regardless of source, is not guaranteed or warranted. All information should be independently verified.
Copyright 2026 MiRealSource. All rights reserved. The information provided hereby constitutes proprietary
Provided through IDX via MiRealSource. Courtesy of MiRealSource Shareholder. Copyright MiRealSource.
The information published and disseminated by MiRealSource is communicated verbatim, without change by MiRealSource, as filed with MiRealSource by its members. The accuracy of all information, regardless of source, is not guaranteed or warranted. All information should be independently verified.
Copyright 2026 MiRealSource. All rights reserved. The information provided hereby constitutes proprietary
